Story 1 of 5 · Permanent exhibition
The Scratch and the Grinding Field
- 1 Question
- 2 Observation
- 3 Evidence
- 4 Judgement
- 5 Instrument Receipt
Question
What actually changed?
A piece of brushed metal carries fine, parallel grinding marks – the grinding field. Later it is photographed again. Has the surface itself changed – or has something only been added on top of it?
At the end of this story, you decide. Not the machine.
Observation
Look for ten seconds.
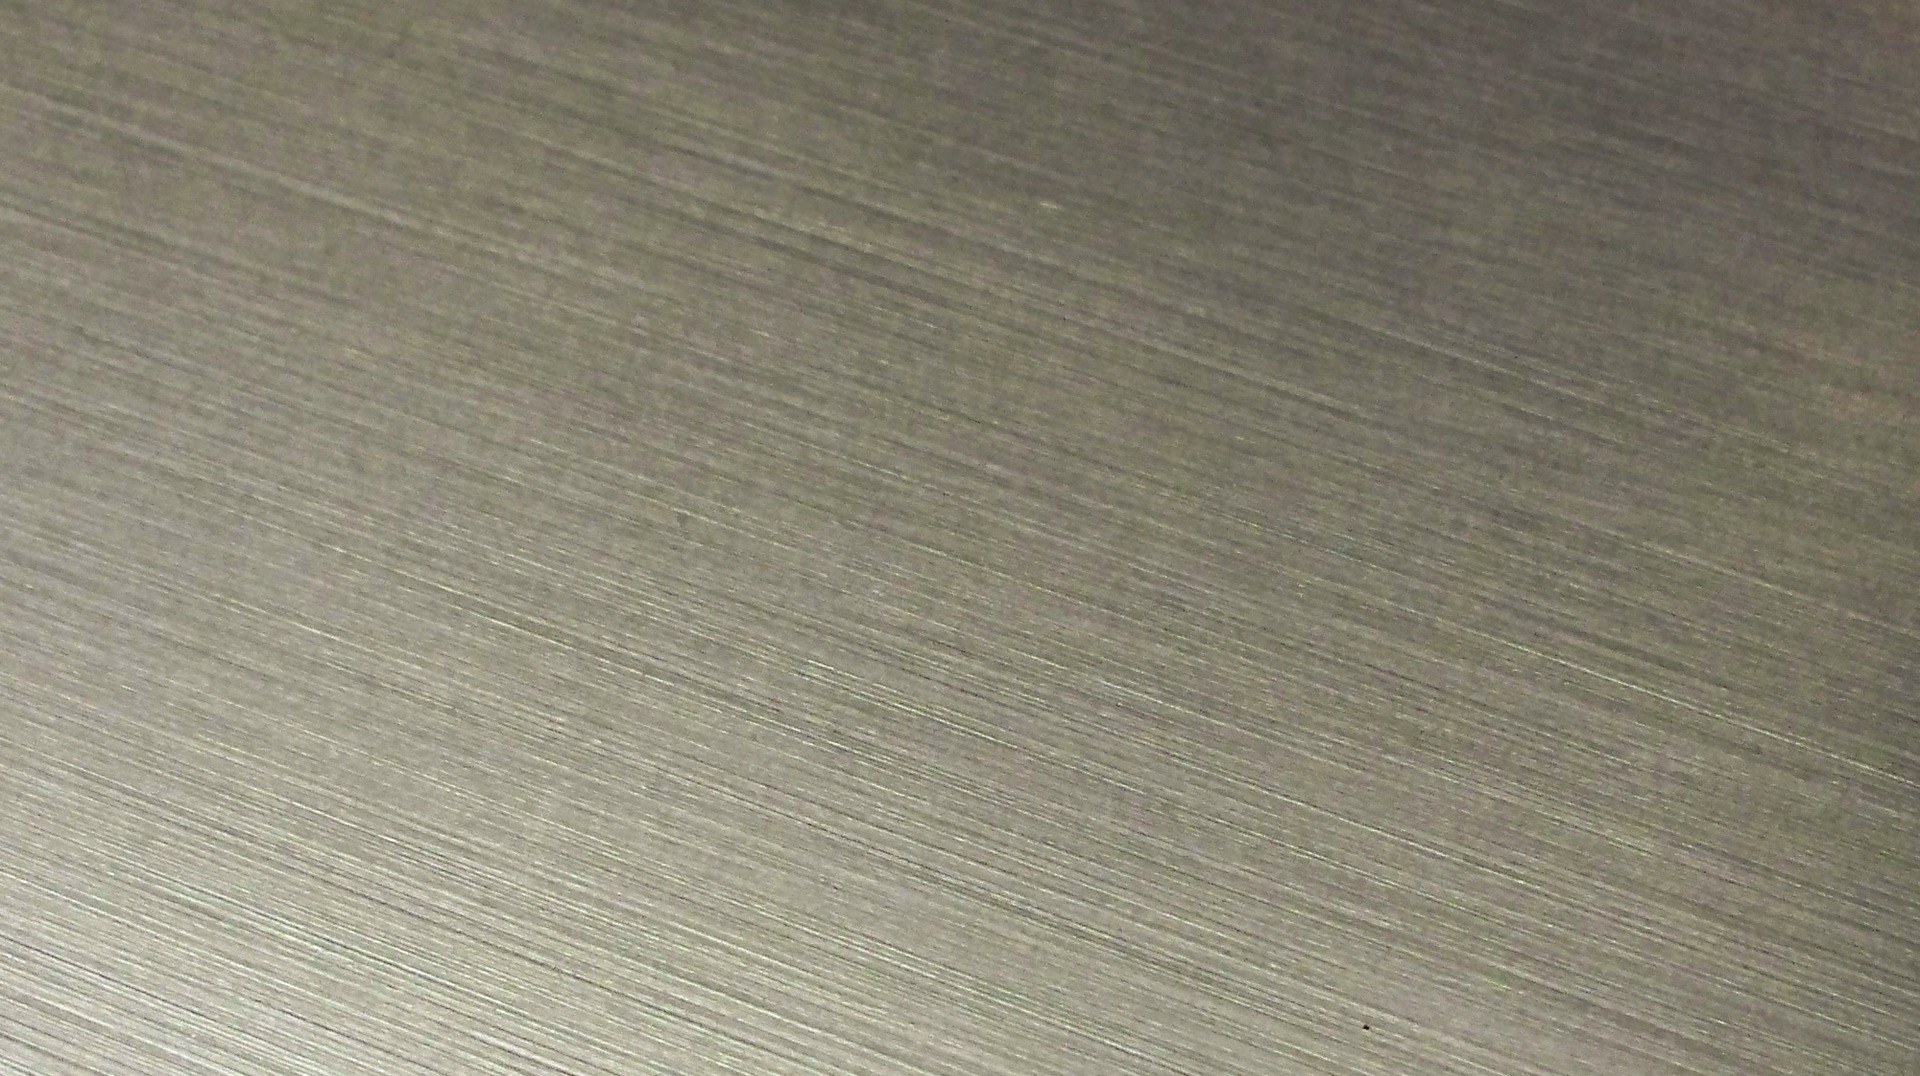
Photograph A – before
The surface as it was
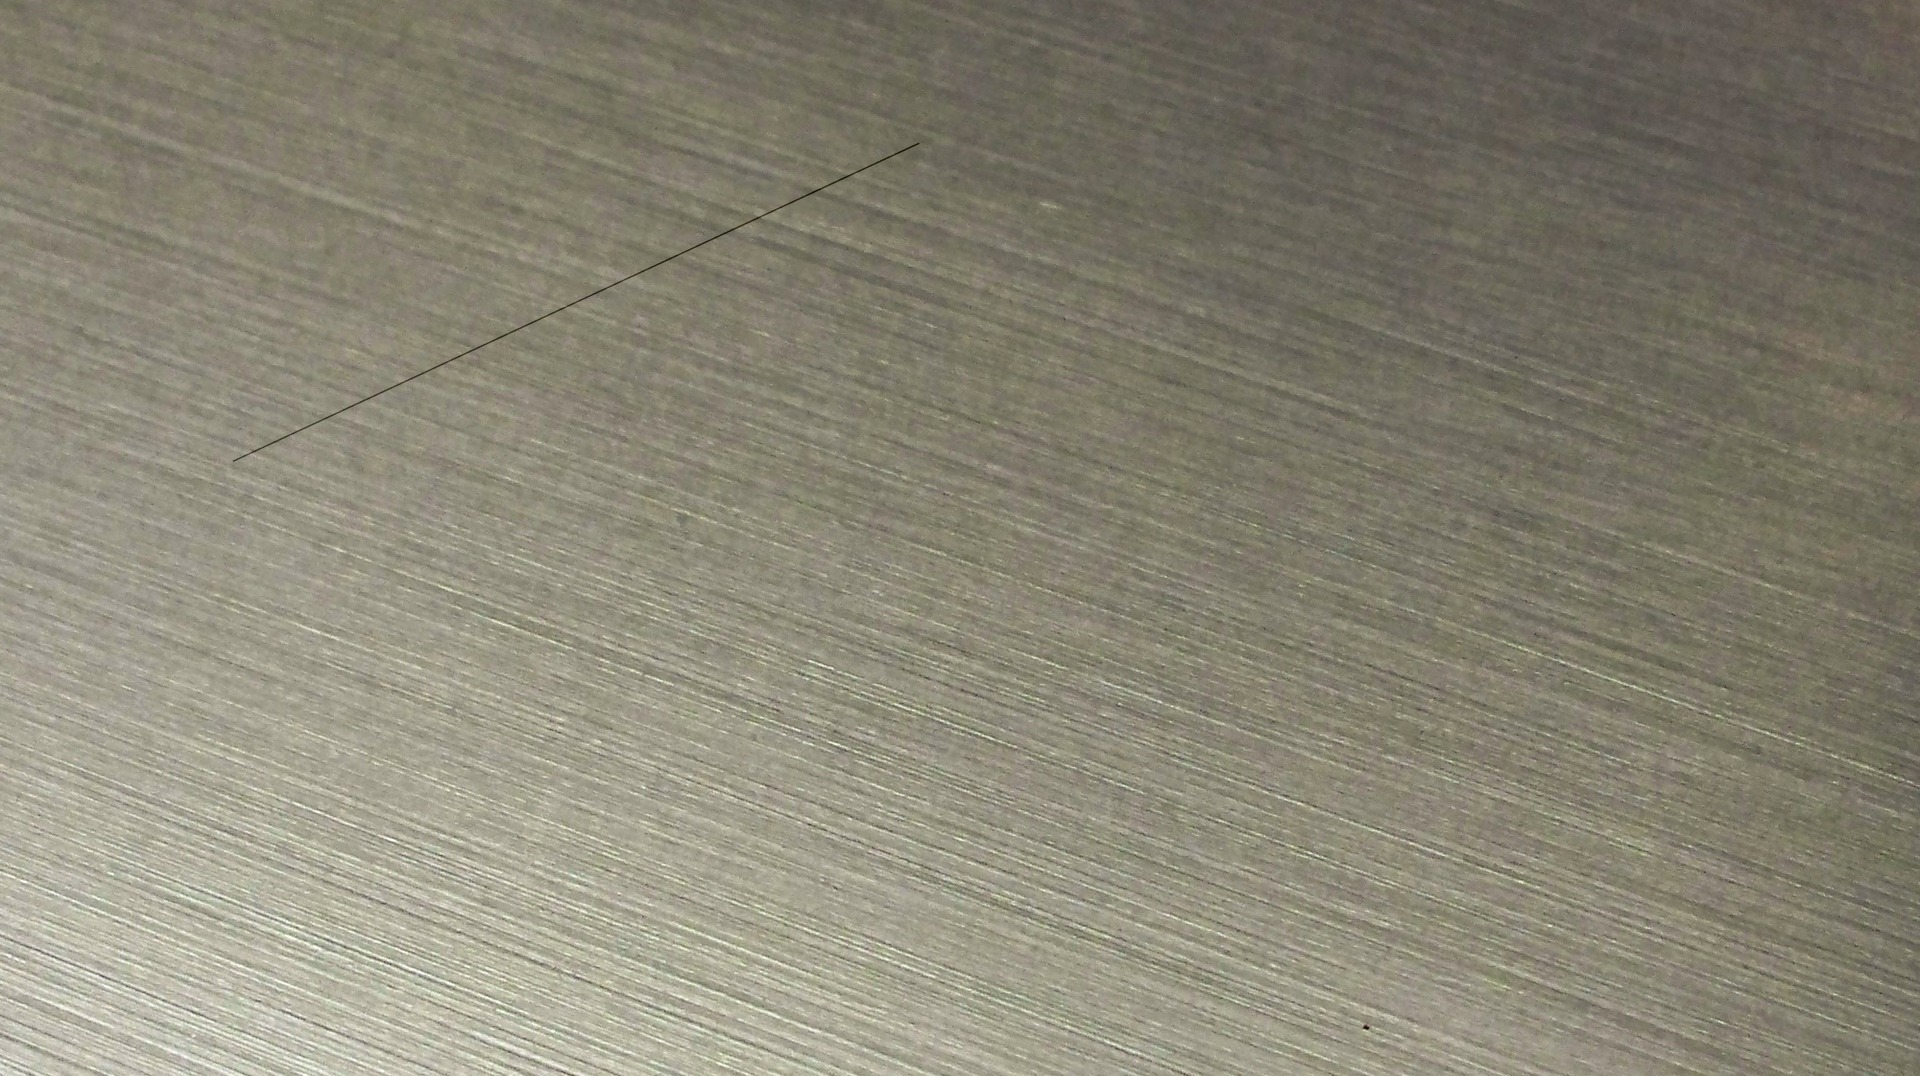
Photograph B – after
The same surface, later
Do you see a difference between A and B?
Evidence
What the measurement shows
An instrument compared B with A, point by point – live in your browser, in the centre of the image. In picture Δ, the coloured trace shows where B differs from A.
Photograph B
For comparison
Difference Δ – where B differs from A
Calculated on the centre square
…
of the measured surface differs
What changed: a narrow strip – the line.
…
of the grinding direction is the same
What endures: the grinding field runs as before.
…
when A is compared with itself
The check: the instrument does not invent differences.
Only the centre square is measured; part of the line lies outside it. The measurement says where and how much – not what the line is.
Judgement
Now it is your judgement.
Which statement do you trust – given what you saw and what was measured?
Instrument Receipt
The receipt: anyone can check it.
Trust needs a trail that others can follow. Here is everything this story rests on – and what it does not show.
- Specimen
- Photograph of a brushed-metal tap, 2008, by Gordeonbleu · Wikimedia Commons ↗
- Licence
- Public domain
- A
- Crop of the original photograph, 1920 × 1076 pixels
- B
- The same crop with one digitally added line – the only change
- Measured region
- Centre square, 512 × 512 pixels
- Computed
- …
- Instrument
- DII · Powered by ADI
- Measurements
- Deviation area B vs A: …
- Direction match B vs A: …
- Control A vs A: …
- Structure strength A / B: … / …
- Strongest deviation: …
- Limit
- 2.5 % example limit – illustrative, not a validated acceptance or roughness criterion
- What this receipt does not show
- Photographs were checked, not the metal itself. The “scratch” is a digitally added line, so that the right answer is known. The measurement says nothing about material, depth or safety.
The five stories
- 1The Scratch and the Grinding Field
- 2The Eye and the Camerain preparation
- 3The Screen and the Inkin preparation
- 4The Tremor and the Heartin preparation
- 5The Cold and the Cellin preparation